Images
Videos
Details
Charming single-story home with backyard entertaining space
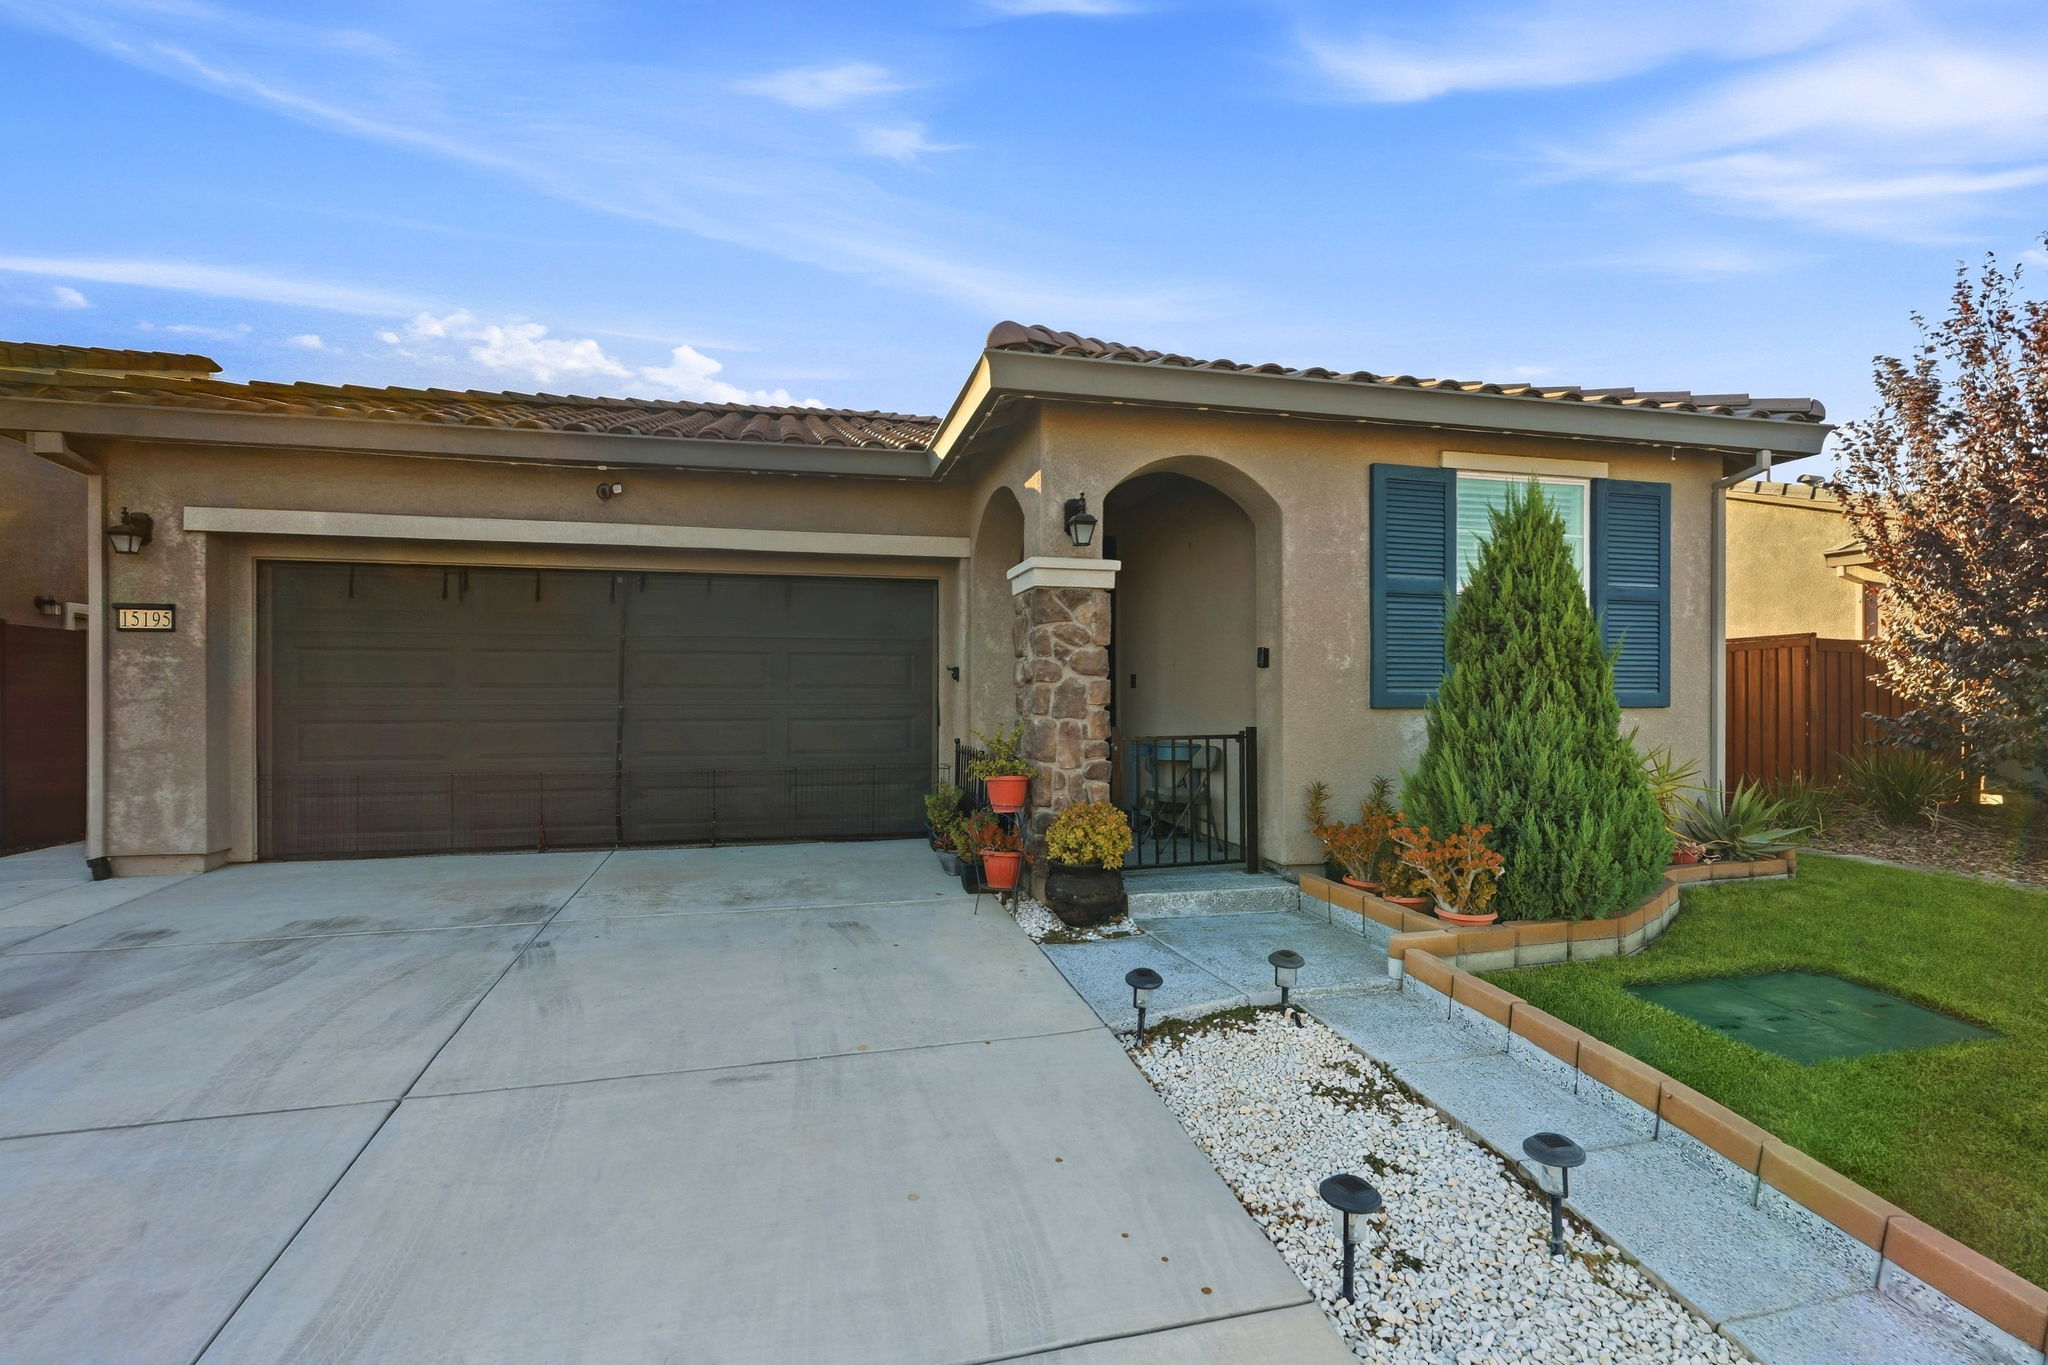
This 3-bedroom, 2-bathroom home at 15195 Leland St offers 1,320 square feet of comfortable living in Lathrop. The tile roof, stone accent column, and blue shutters give the facade a warm, inviting curb appeal, complemented by drought-tolerant landscaping and a paver walkway leading to the entry. Inside, an open-concept layout connects the kitchen to the dining and living areas, with dark wood cabinetry, granite countertops, tile backsplash, stainless steel appliances, and a spacious island with bar seating. The primary bedroom feels bright and airy with large windows, plush carpet, and an ensuite bath featuring a glass-enclosed tub/shower combo and marble-look vanity top. A versatile flex room offers space for a home office or den. Out back, a covered gazebo with curtains creates a shaded retreat over the patio, overlooking a fenced grassy yard perfect for relaxing or entertaining. Contact us today to schedule a private showing.
AB-723 Compliance Page: 5 Aerial Stills
AB-723 Compliance Page: Matterport Pro Bundle - Premium Bundle
Floor Plans
Contact
Feel free to contact us for more details!